Property
Property
Description
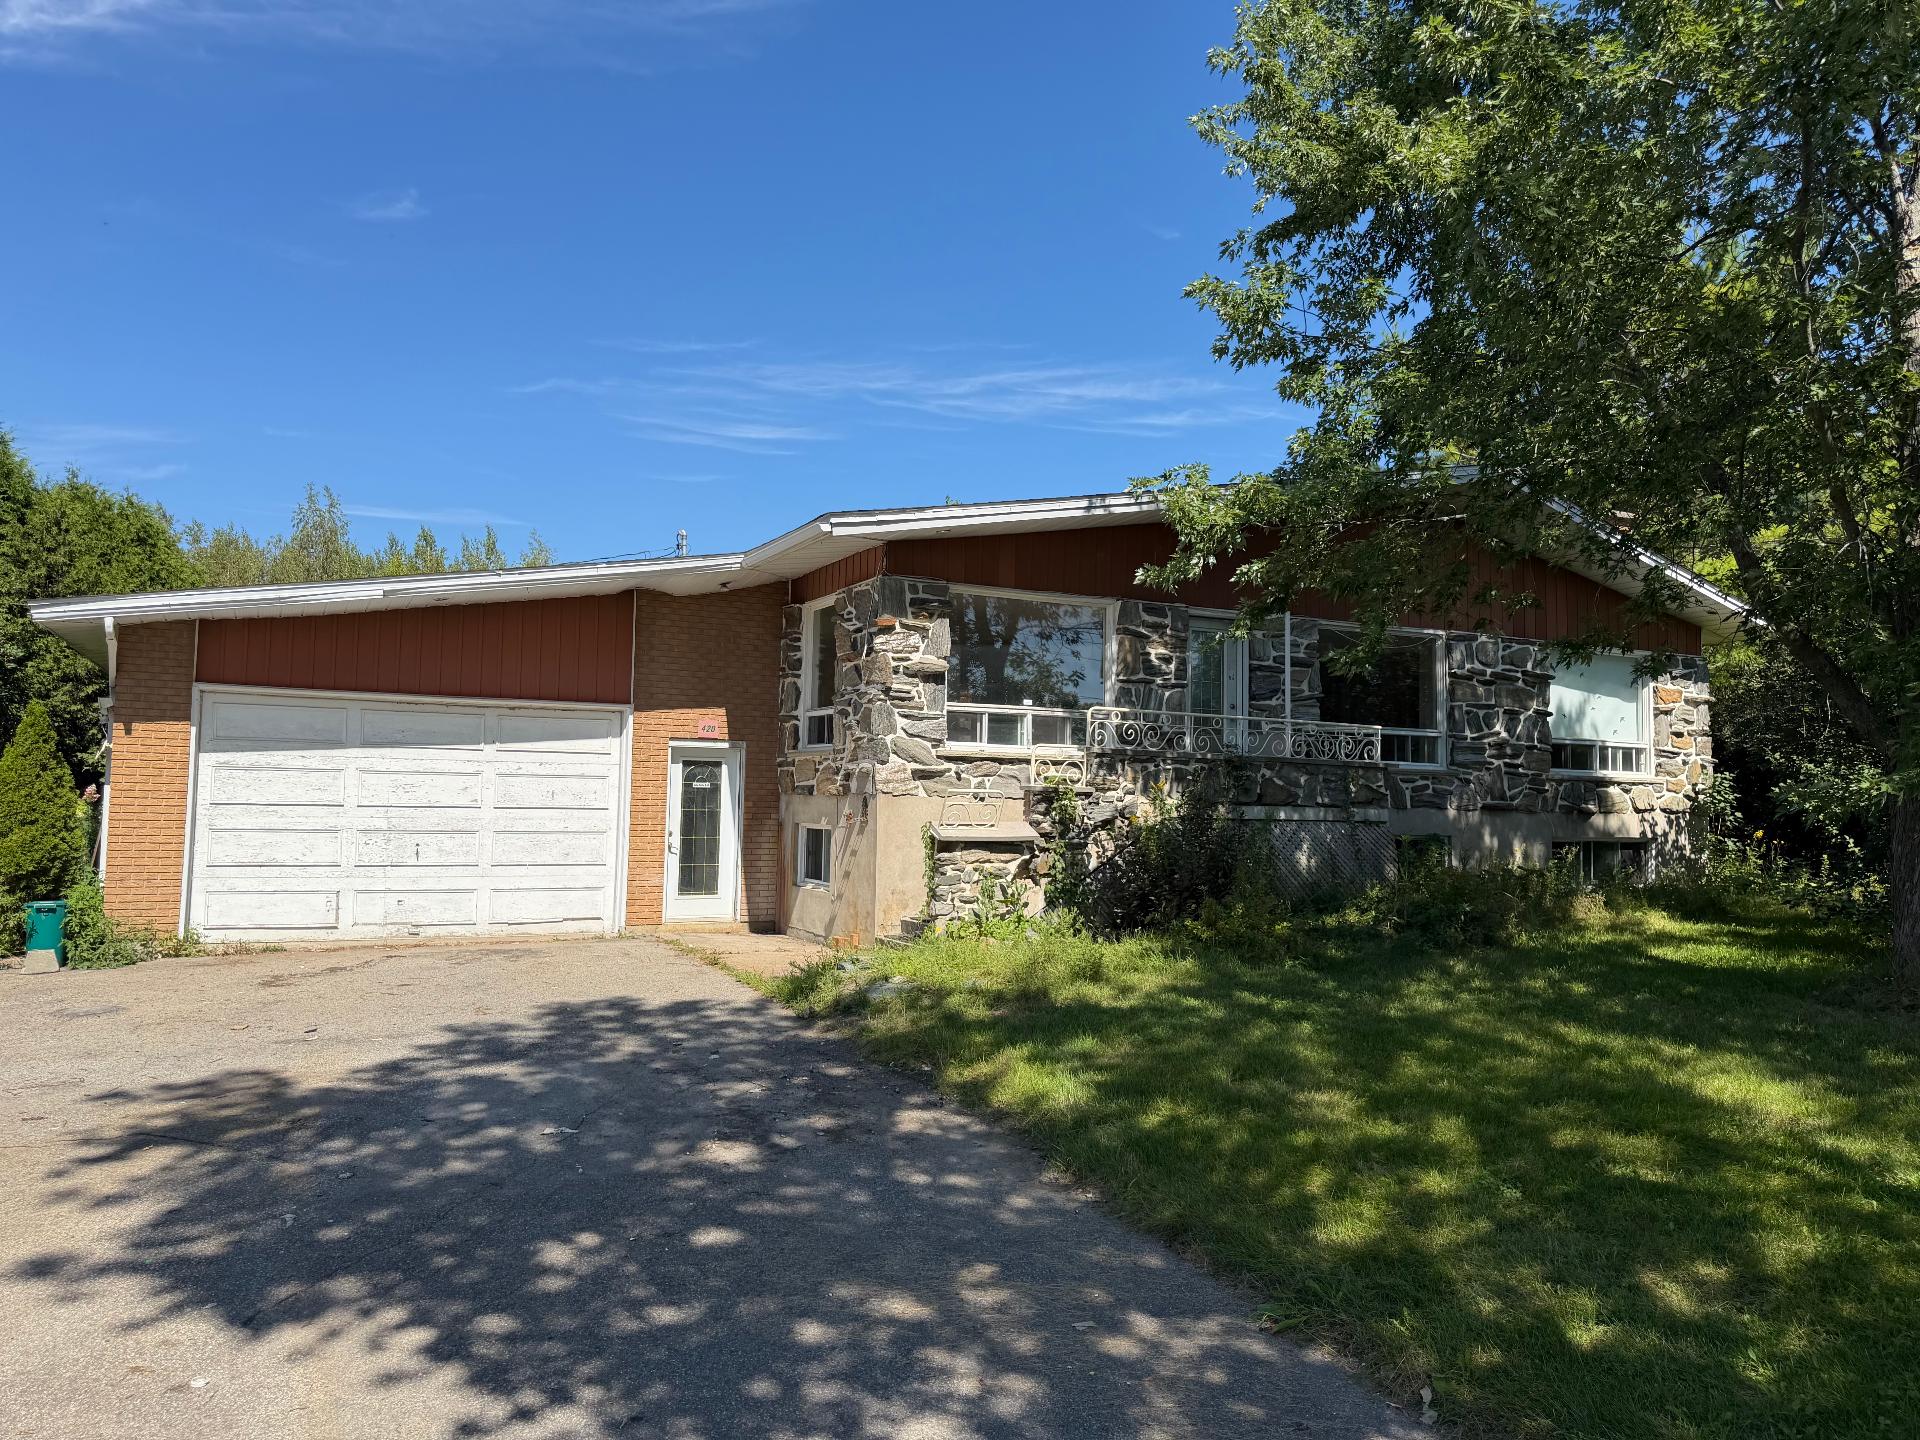
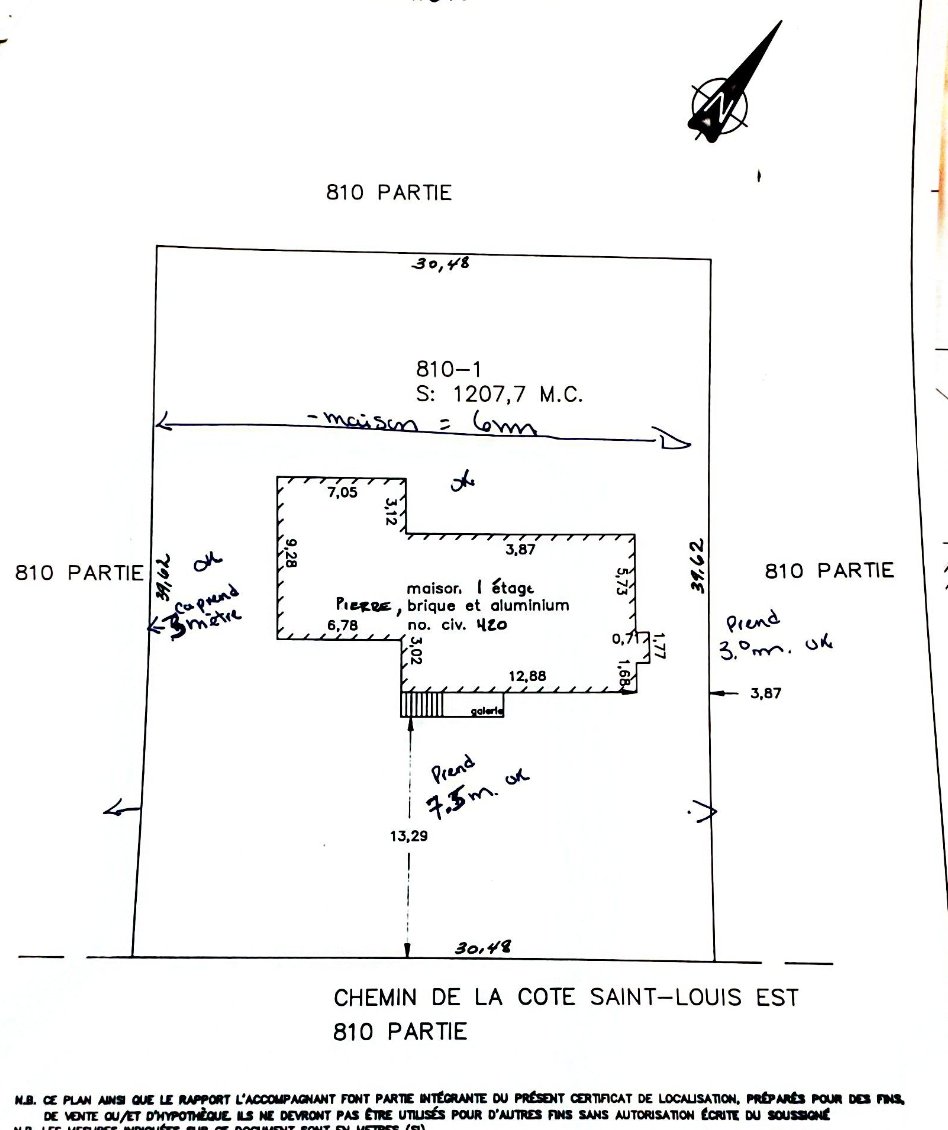
This property offers excellent potential but requires renovation. It's an ideal opportunity to create a space that reflects your style while maximizing its value. The seller has begun the process with the city to expand the lot to 32,000 square feet.
A lifestyle in the heart of the countryside... just minutes from the city.
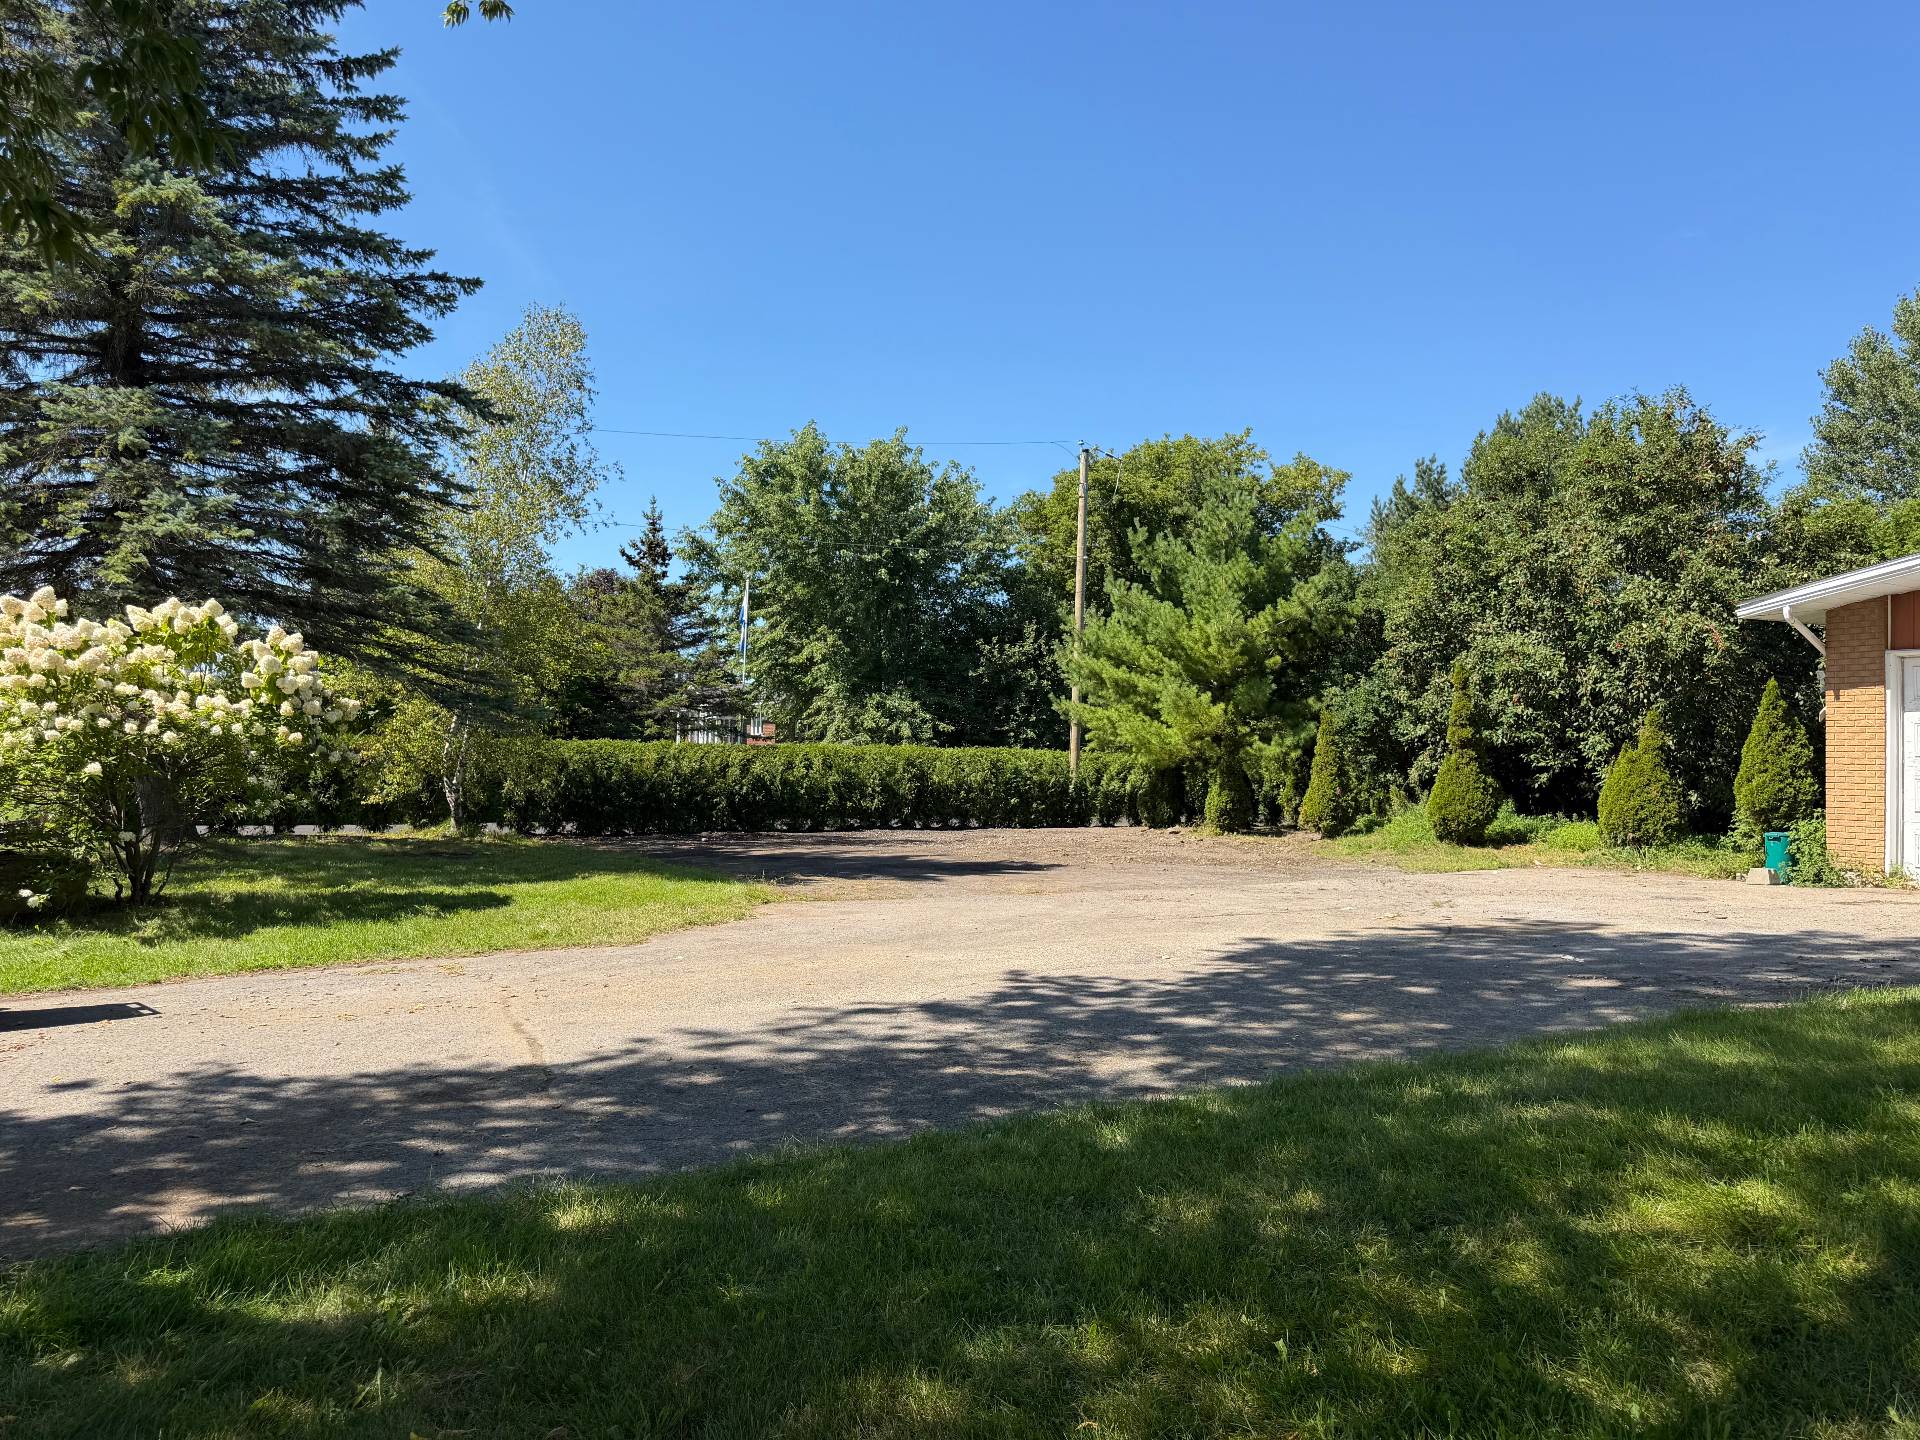
A rare opportunity on the highly sought-after Côte Saint-Louis East Road in Blainville, one of the last rural areas in the Lower Laurentians. Enjoy a peaceful setting with unobstructed views of the fields and a wooded area at the rear for much-appreciated privacy. Situated on approximately 12,000 sq ft of land, this property offers remarkable potential for buyers looking to undertake a renovation project that reflects their vision. Its structure, prime location, and lot provide an excellent foundation for creating a home that lives up to your aspirations while maximizing its value. Outside, the property boasts green space, ample parking, and a natural environment that offers a desirable lifestyle where tranquility and space meet. Whether you are an owner-occupant, an investor, or a renovation enthusiast, this property represents a unique opportunity to transform a well-located home into a true gem. An ideal location for those seeking the charm of the countryside, proximity to services, a park, public transport and strong potential for appreciation.
Location
Room Details
| Room | Dimensions | Level | Flooring |
|---|---|---|---|
| Kitchen | 11.10 x 10.0 P | Ground Floor | Wood |
| Dining room | 10.8 x 16.2 P | Ground Floor | Wood |
| Living room | 15.6 x 13.11 P | Ground Floor | Wood |
| Primary bedroom | 11.3 x 12.11 P | Ground Floor | Wood |
| Bathroom | 10.8 x 9.7 P | Ground Floor | Ceramic tiles |
| Bedroom | 10.11 x 12.2 P | Ground Floor | Wood |
| Family room | 12.4 x 14.10 P | Basement | Linoleum |
| Bathroom | 6.9 x 7.9 P | Basement | Linoleum |
| Walk-in closet | 12 x 14.10 P | Basement | Linoleum |
| Bedroom | 14.9 x 14.6 P | Basement | Floating floor |
| Bedroom | 8.9 x 12.1 P | Basement | Linoleum |
| Solarium | 42 x 20 P | RJ | stones interlocking pavers |
Characteristics
| Basement | 6 feet and over, Finished basement |
|---|---|
| Zoning | Agricultural |
| Siding | Aluminum, Brick, Stone |
| Driveway | Asphalt |
| Roofing | Asphalt shingles |
| Proximity | Bicycle path, Daycare centre, Elementary school, Golf, Highway, Park - green area, Public transport |
| Equipment available | Central vacuum cleaner system installation, Private yard, Wall-mounted air conditioning |
| Window type | Crank handle, Sliding |
| Heating system | Electric baseboard units, Space heating baseboards |
| Heating energy | Electricity |
| Garage | Fitted |
| Topography | Flat |
| Parking | Garage, Outdoor |
| Pool | Inground |
| Distinctive features | No neighbours in the back, Wooded lot: hardwood trees |
| Water supply | Other |
| Foundation | Poured concrete |
| Windows | PVC |
| Bathroom / Washroom | Seperate shower |
| Sewage system | Unknown |
| Cupboard | Wood |
Overview
| Liveable Area | 117 MC |
|---|---|
| Total Rooms | 6 |
| Bedrooms | 4 |
| Bathrooms | 2 |
| Powder Rooms | 0 |
| Year of construction | 1974 |
Building
| Type | Bungalow |
|---|---|
| Style | Detached |
| Dimensions | 30x42 P |
| Lot Size | 1207.7 MC |
Expenses
| Energy cost | $ 3040 / year |
|---|---|
| Municipal Taxes (2026) | $ 2392 / year |
| School taxes (2026) | $ 295 / year |