Property
Property
40 Rue Simon-Lussier #507
Blainville, North, J7C0M6
Apartment | MLS: 9493594
$342,500
Description
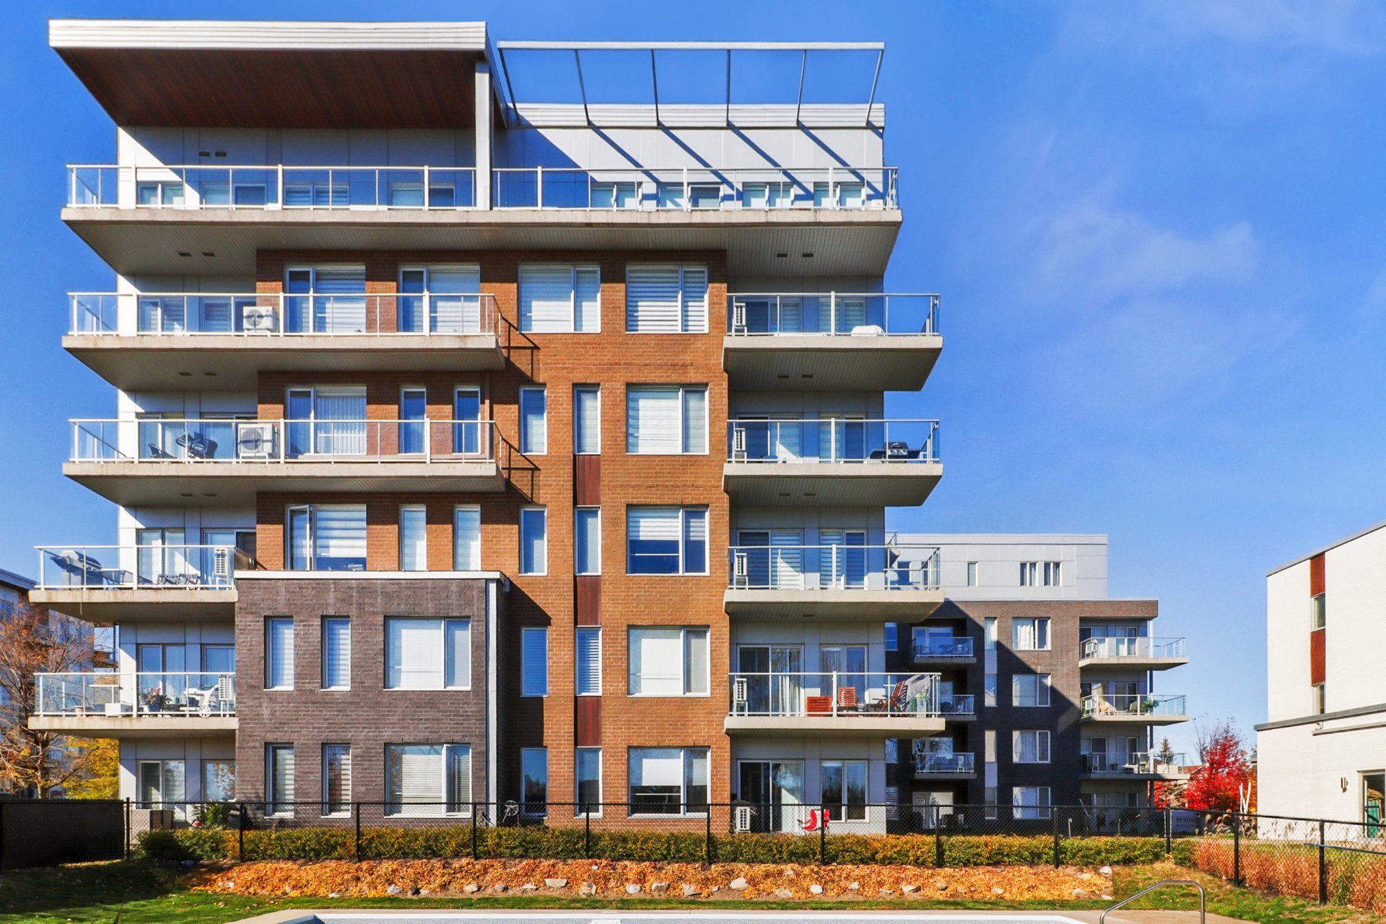
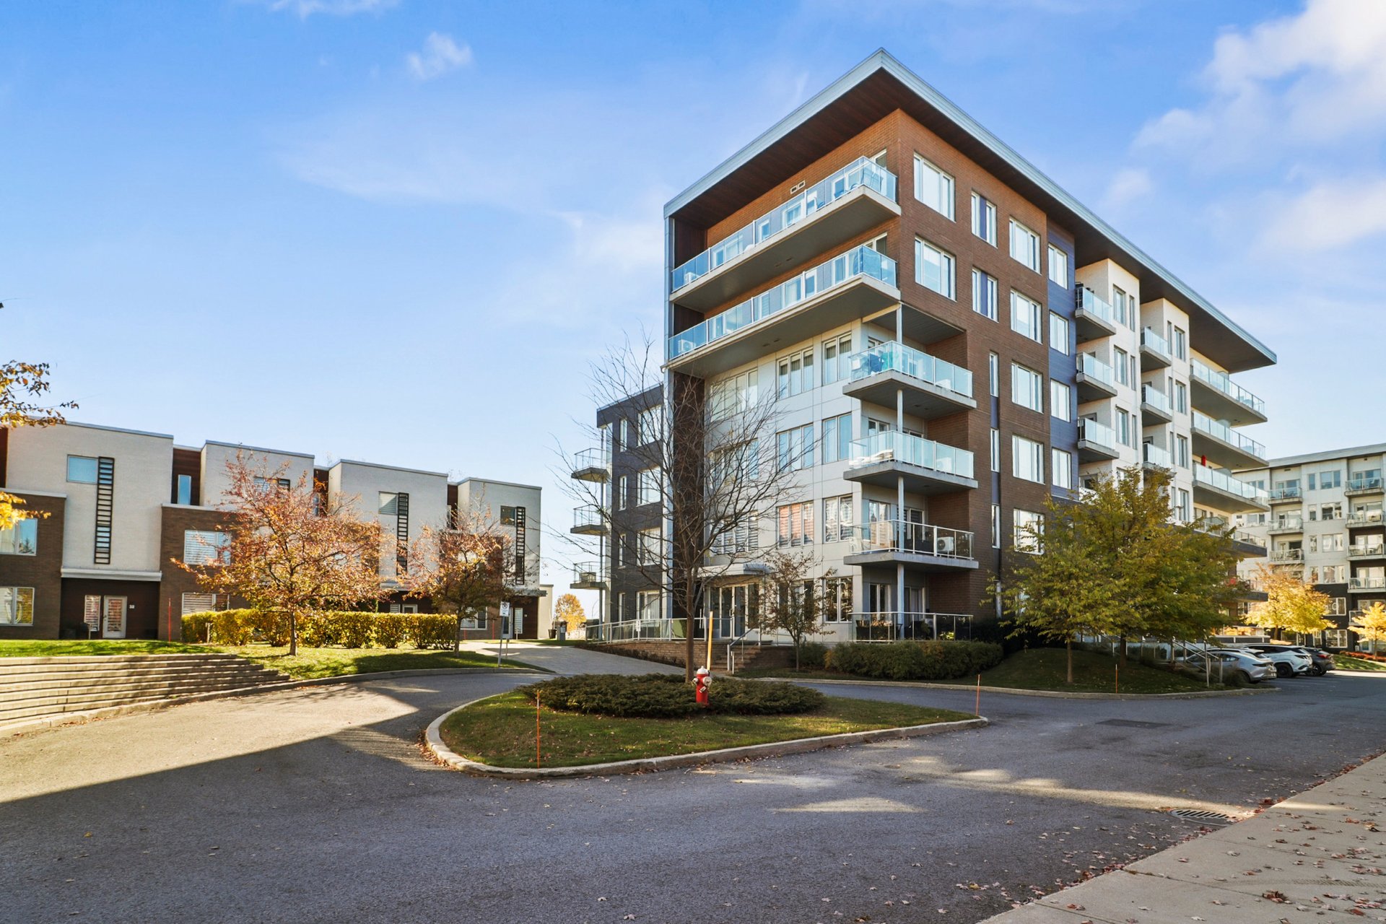
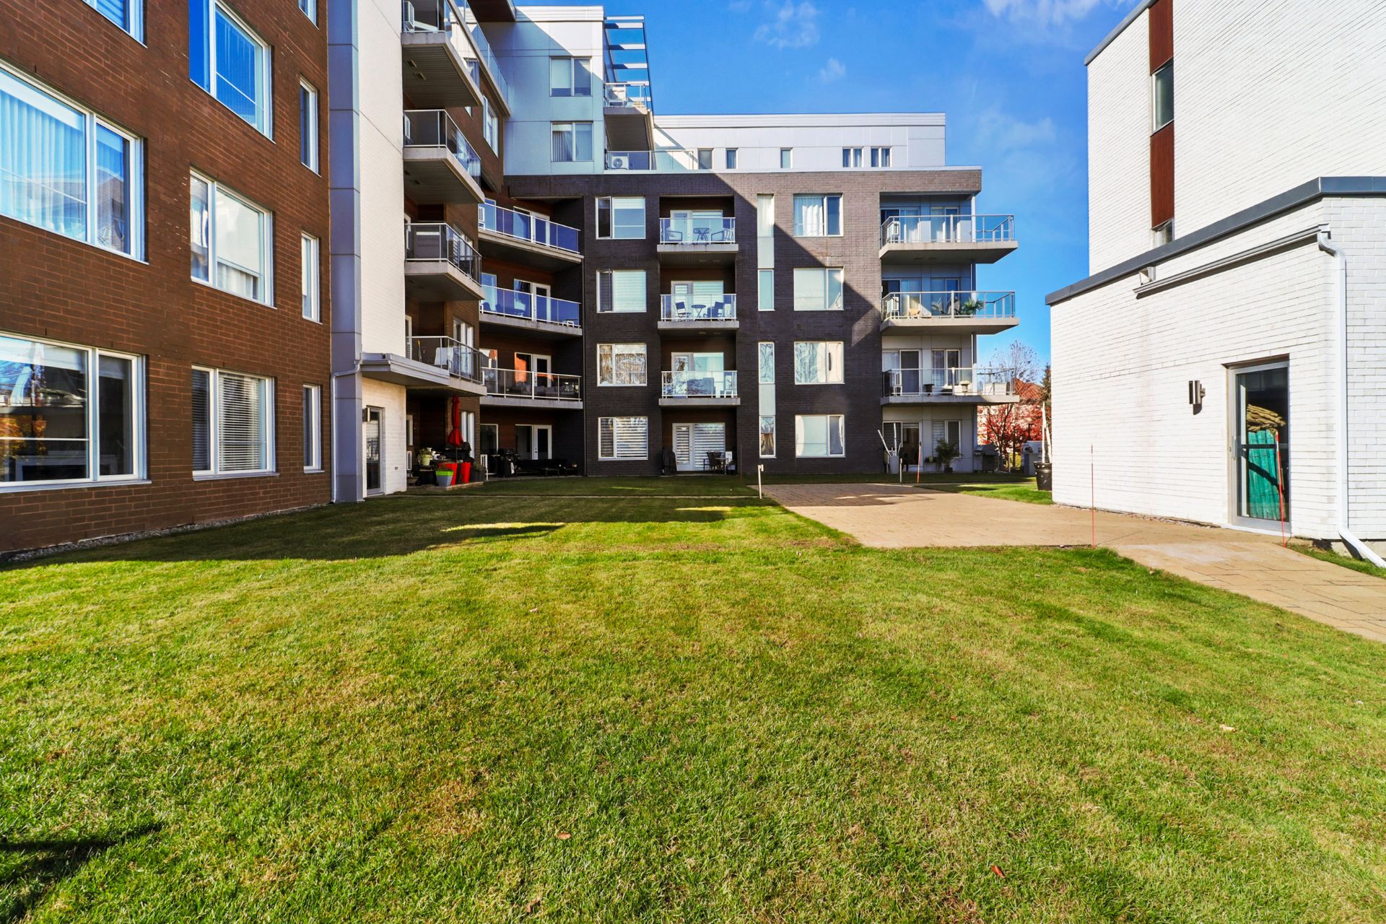
Bright condo on the 5th floor of the Les Sentiers de la gare complex in Blainville, with elevator access. One enclosed bedroom, an open-concept living area and a balcony overlooking the inner courtyard create a welcoming space. Indoor parking, a heated inground pool and a large gazebo. Next to the train station and close to shops and services, enjoy a convenient lifestyle where living without a car is possible!
Everyday living where comfort, natural light and convenience come together.
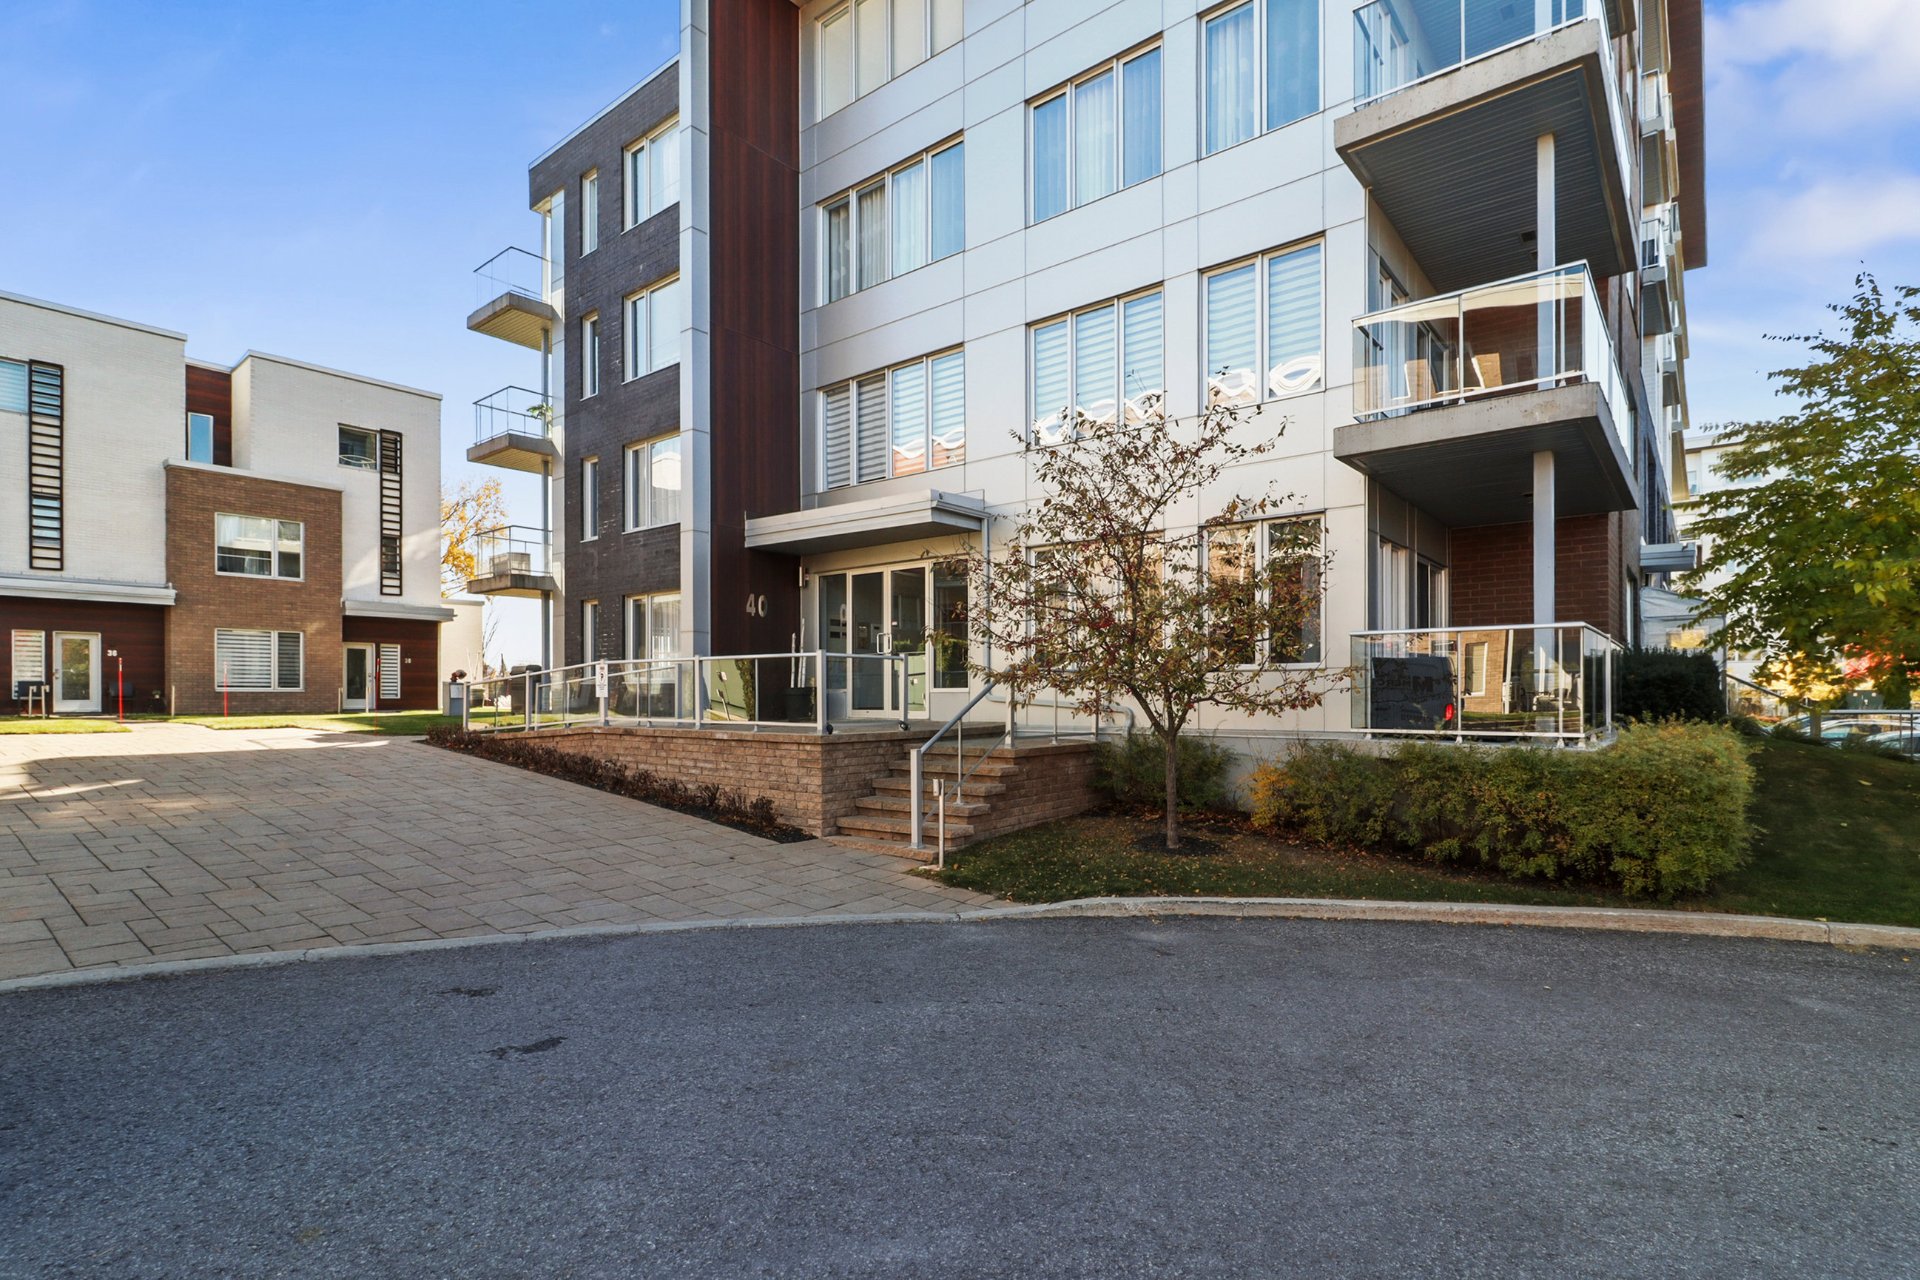
Discover this condo on the 5th floor of the Les Sentiers de la gare complex in Blainville. Accessible by elevator, it offers a welcoming setting within a well-managed complex, close to services and transportation.
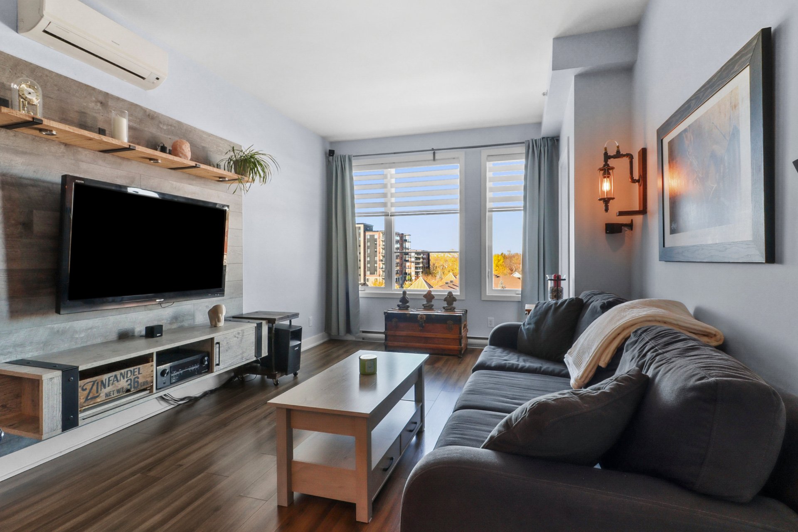
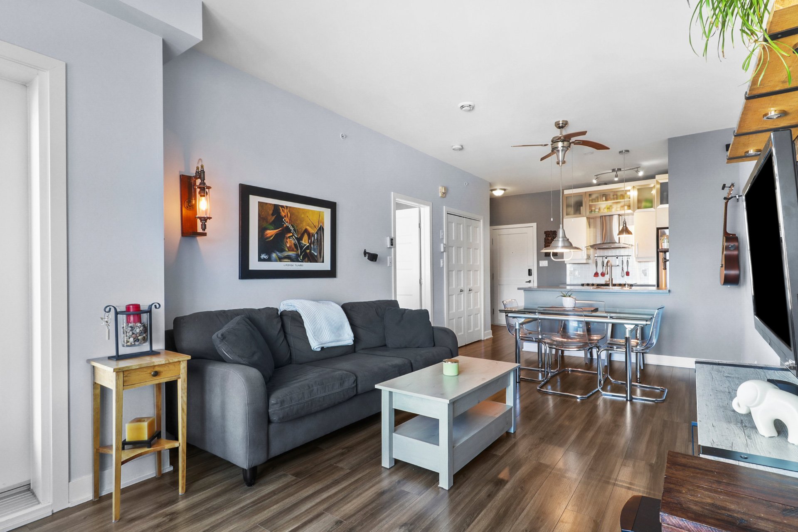
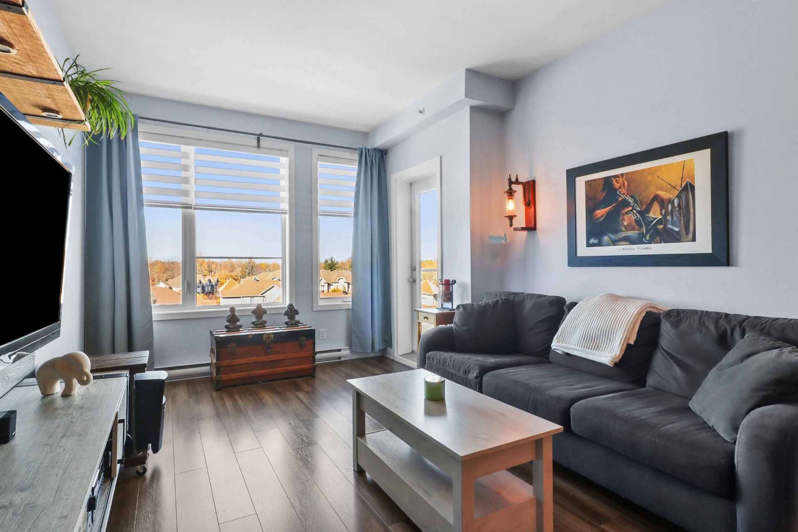
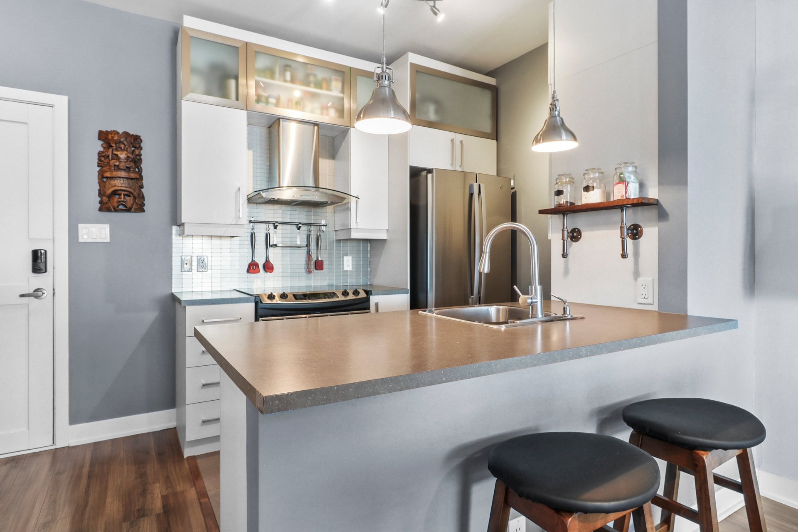
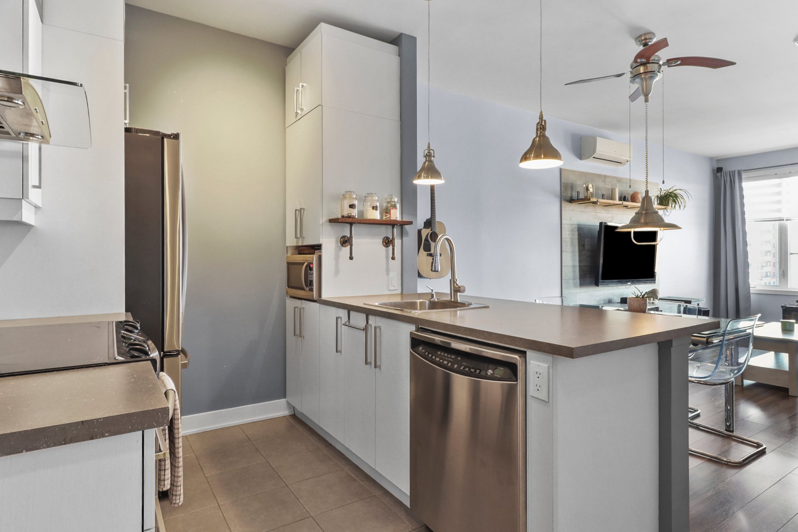
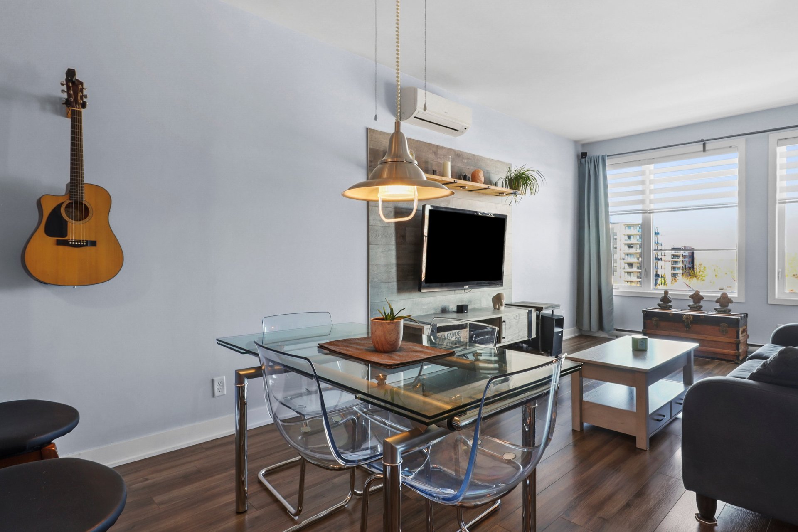
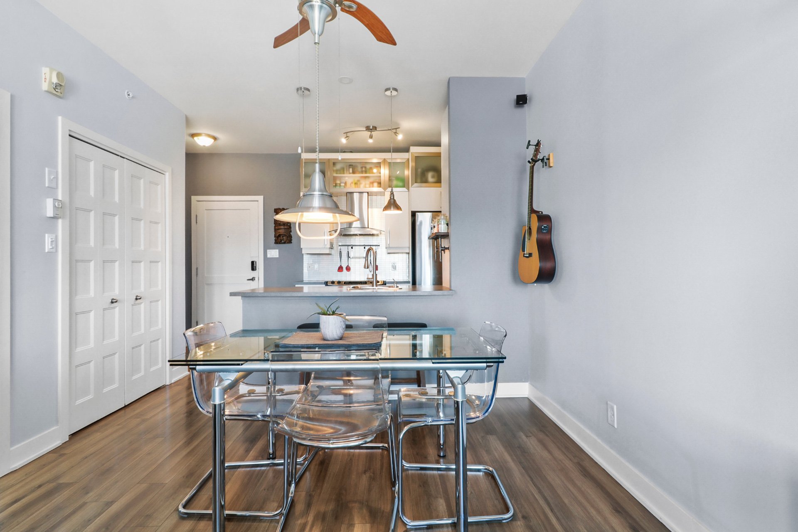
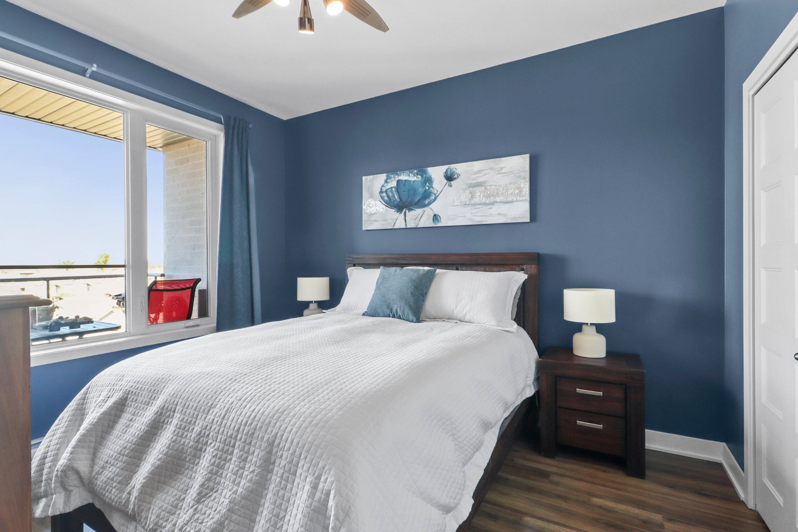
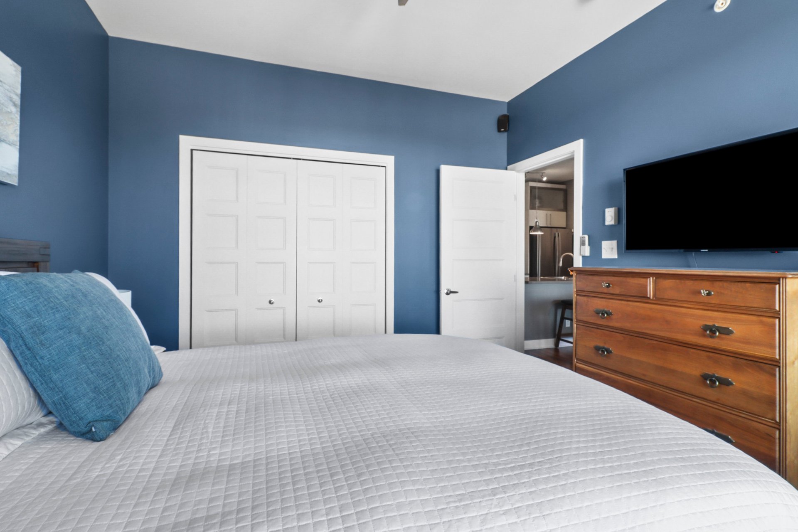
The main living areas feature an open-concept layout that creates a pleasant sense of spaciousness. Abundant windows fill the interior with natural light, enhancing its inviting atmosphere. One enclosed bedroom completes the interior layout.
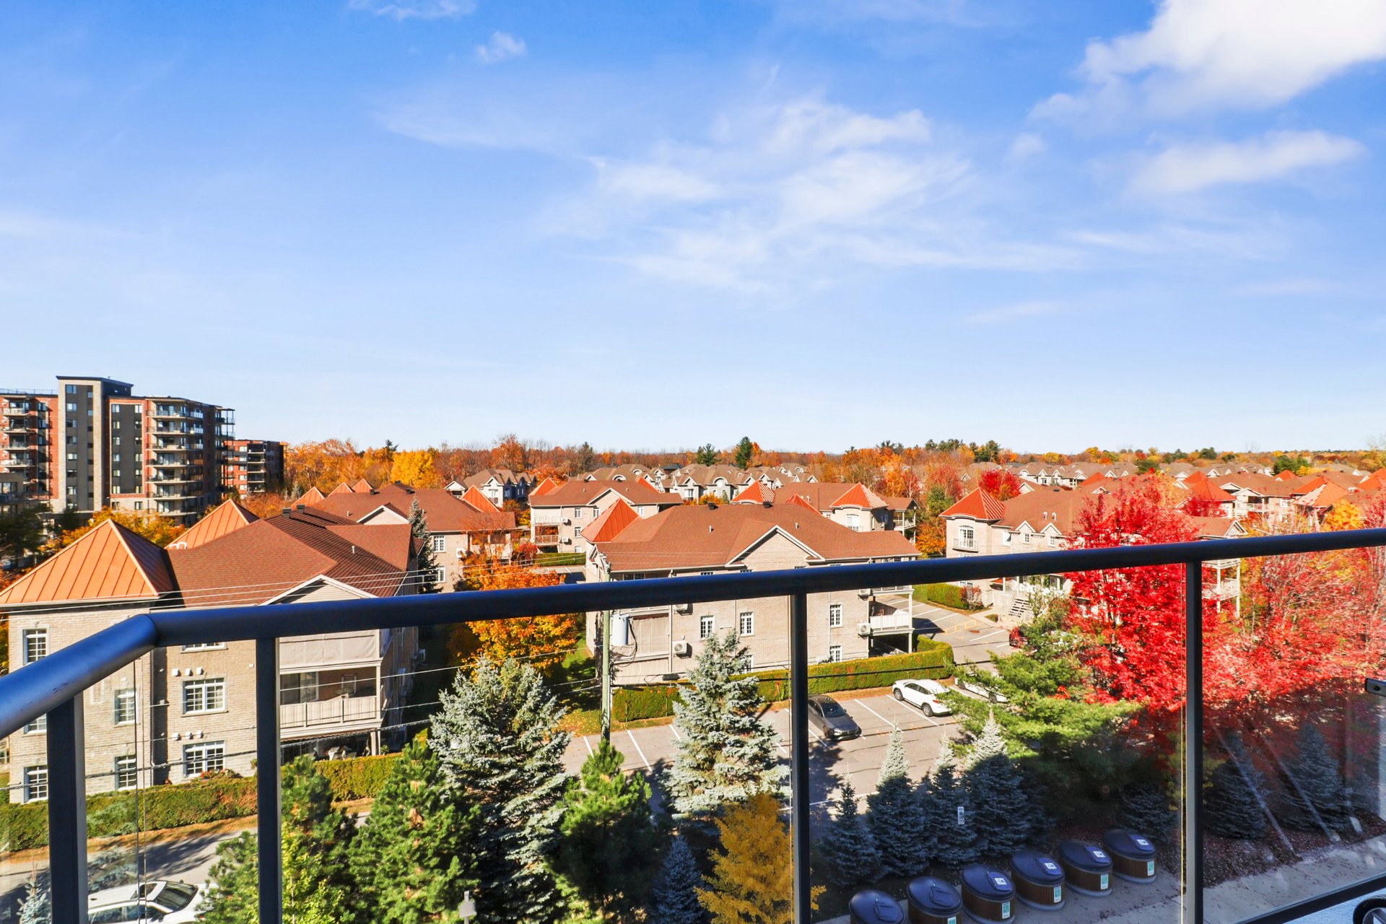
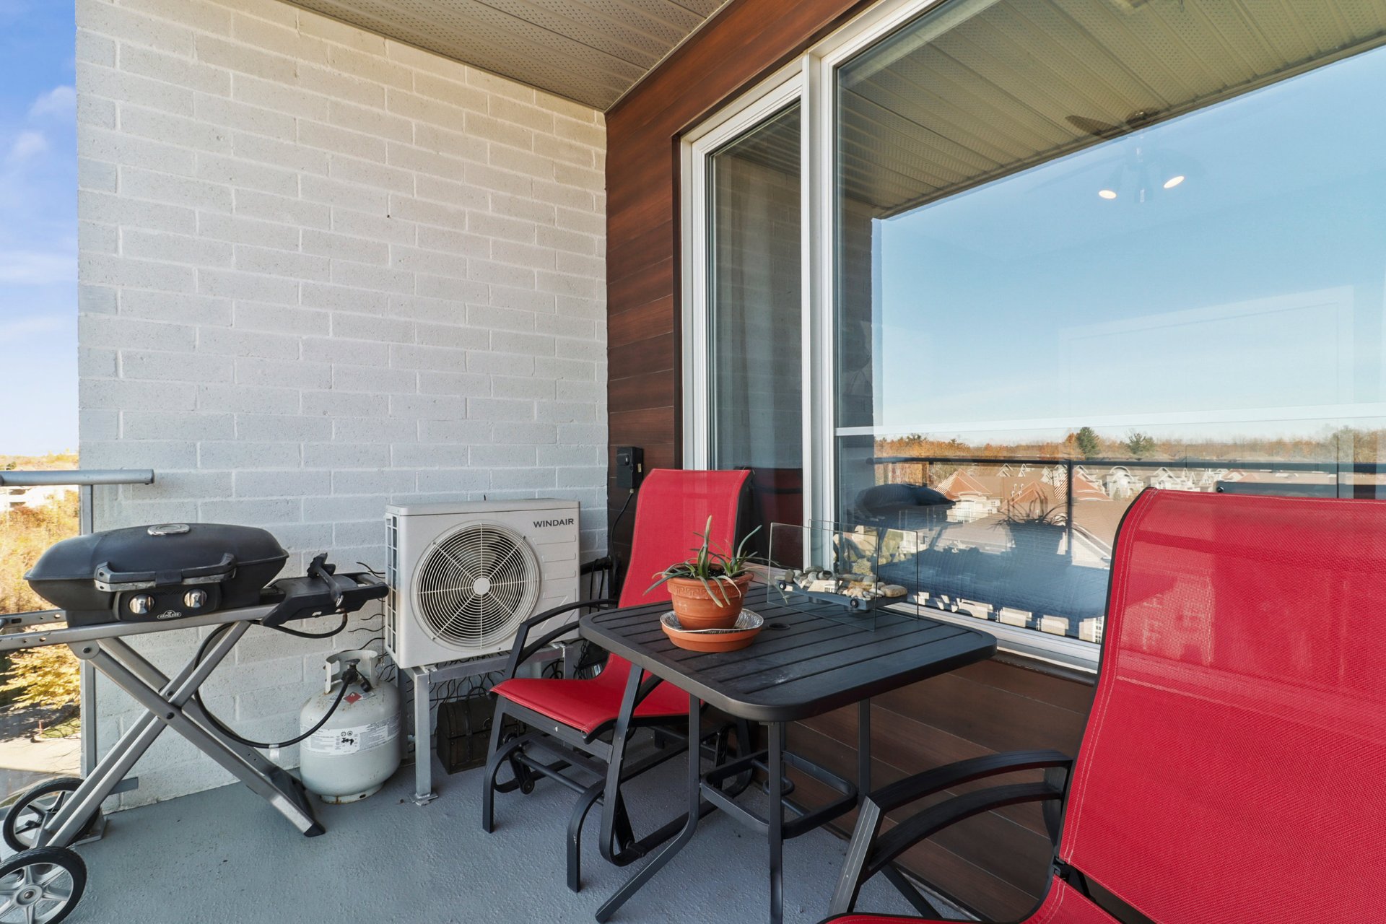
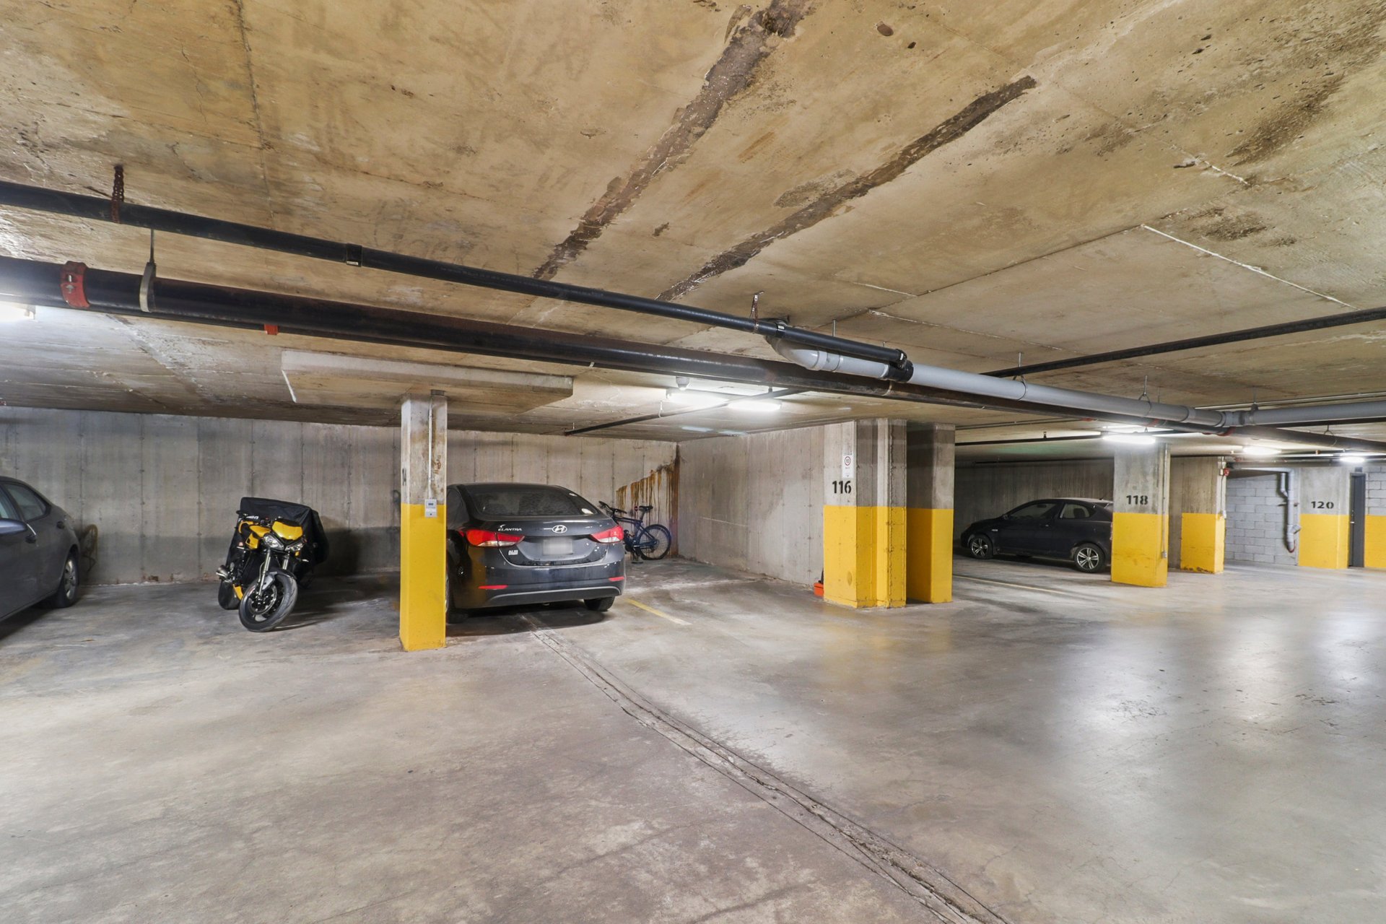
Overlooking the inner courtyard, the balcony provides a lovely outdoor space to enjoy the fresh air and the view. One indoor garage parking space adds to the convenience of this unit.
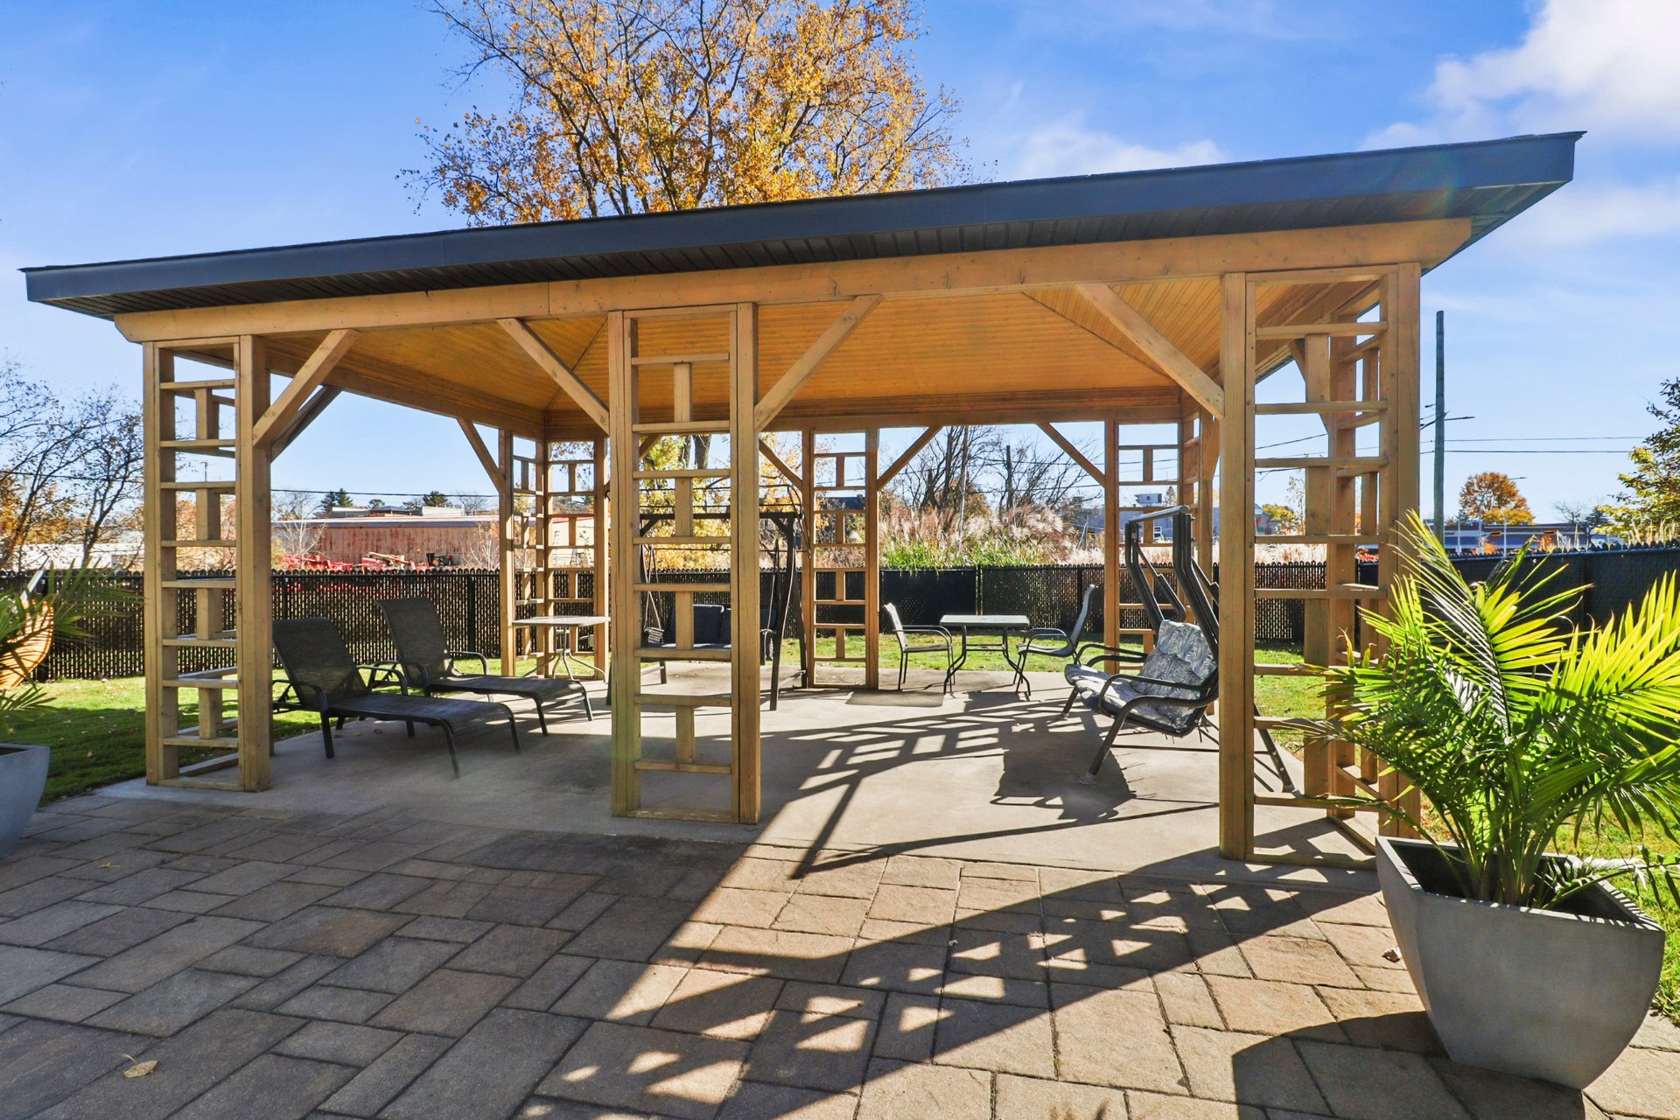
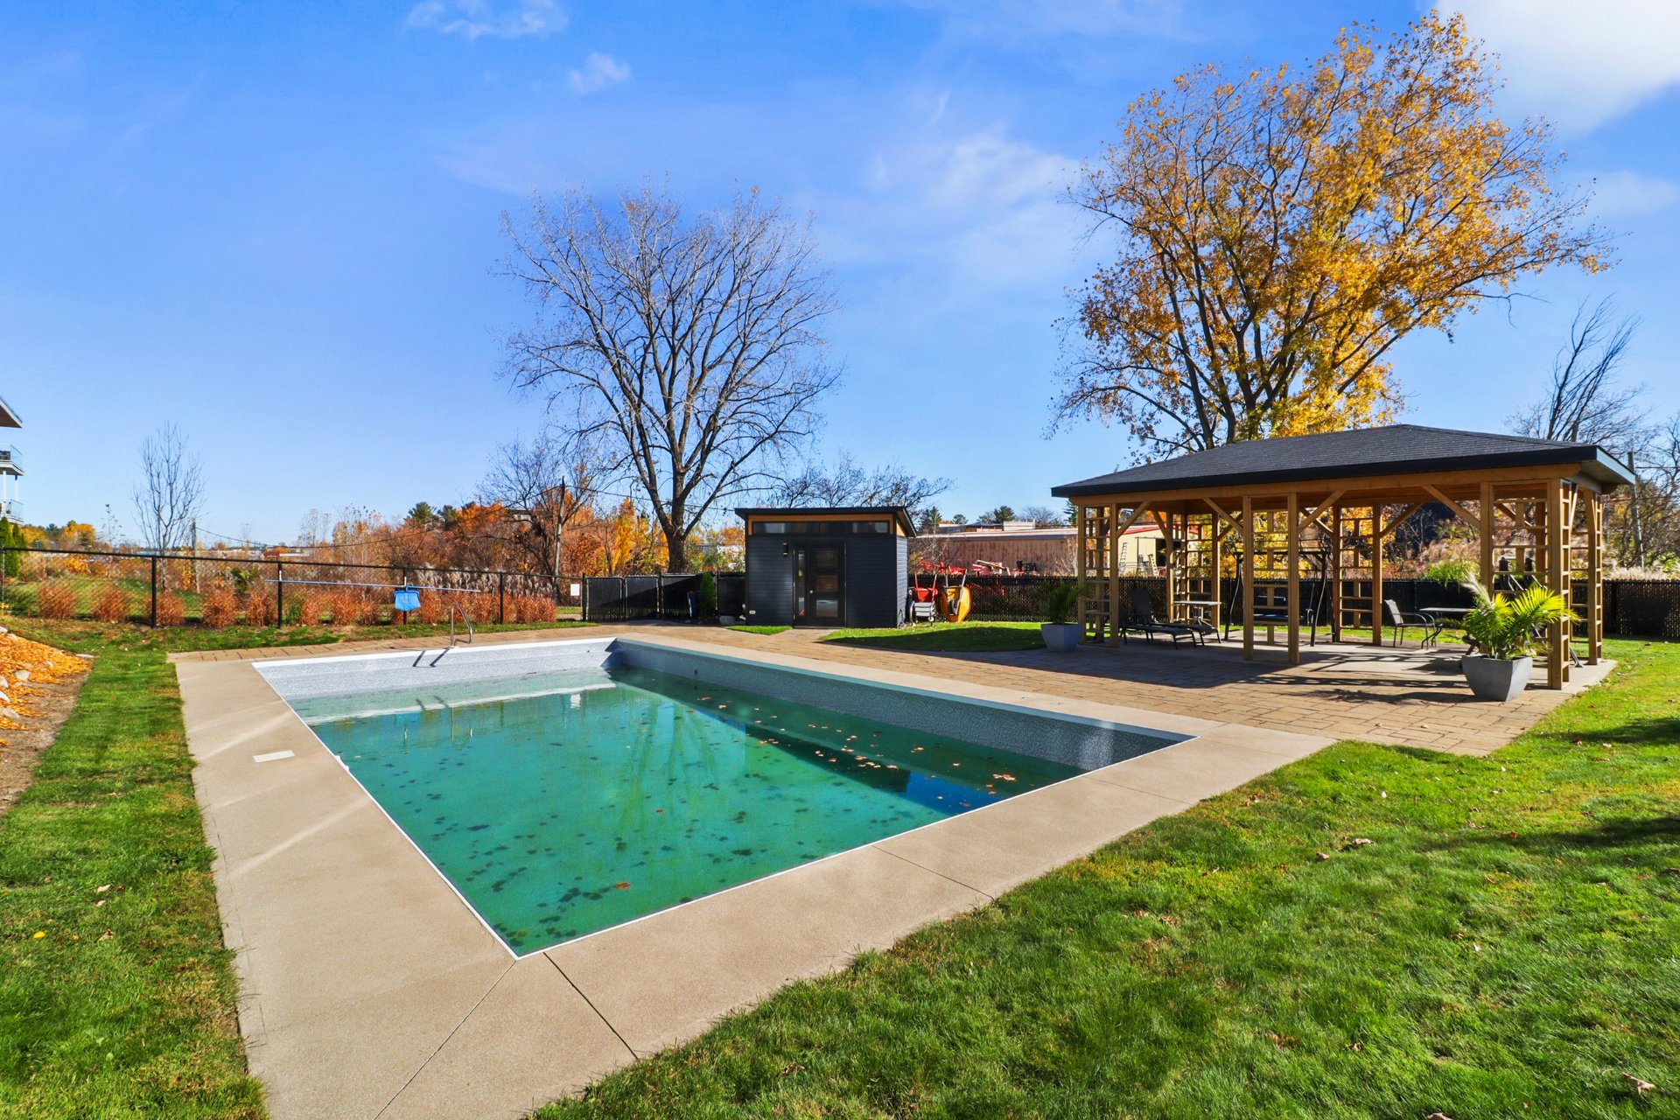
The complex also features a beautiful heated inground swimming pool and a large gazebo, perfect for making the most of warmer days.
Located next to the commuter train station and close to public transit, grocery stores, pharmacies and all services, this condo enjoys a location that makes commuting and everyday errands easy. An address where you can comfortably enjoy life without a car!
A dog (10 pounds at maturity) or a small, "common" type of household pet is accepted.
Inclusions : TV Furniture. Pets allowed under certain conditions.
Location
Room Details
| Room | Dimensions | Level | Flooring |
|---|---|---|---|
| Living room | 12.2 x 10.9 P | AU | Vinyle |
| Dining room | 9.6 x 10.9 P | AU | Vinyle |
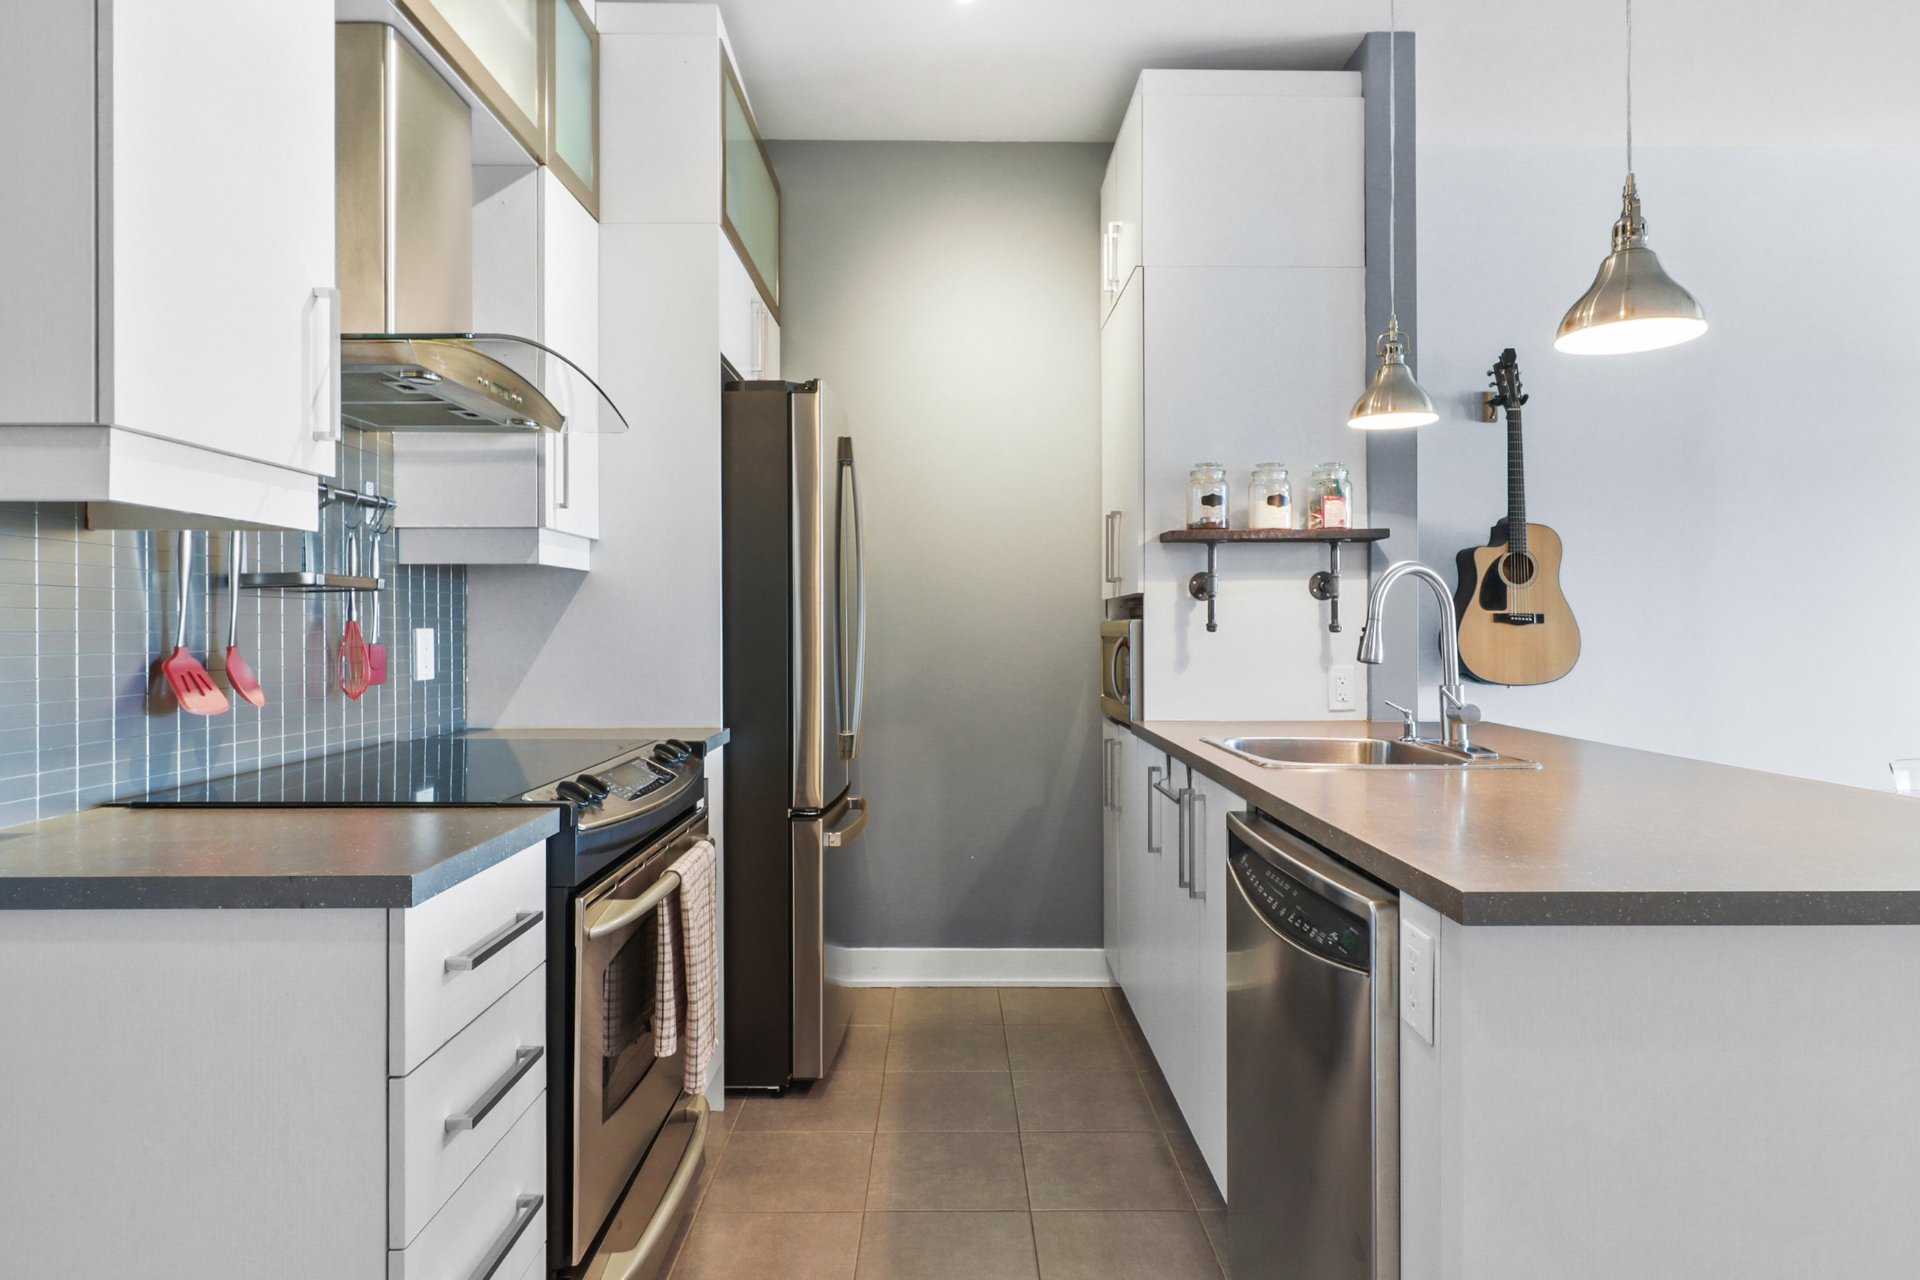
| Kitchen | 7.11 x 7.7 P | AU | Ceramic tiles |
| Primary bedroom | 12 x 10.7 P | AU | Vinyle |
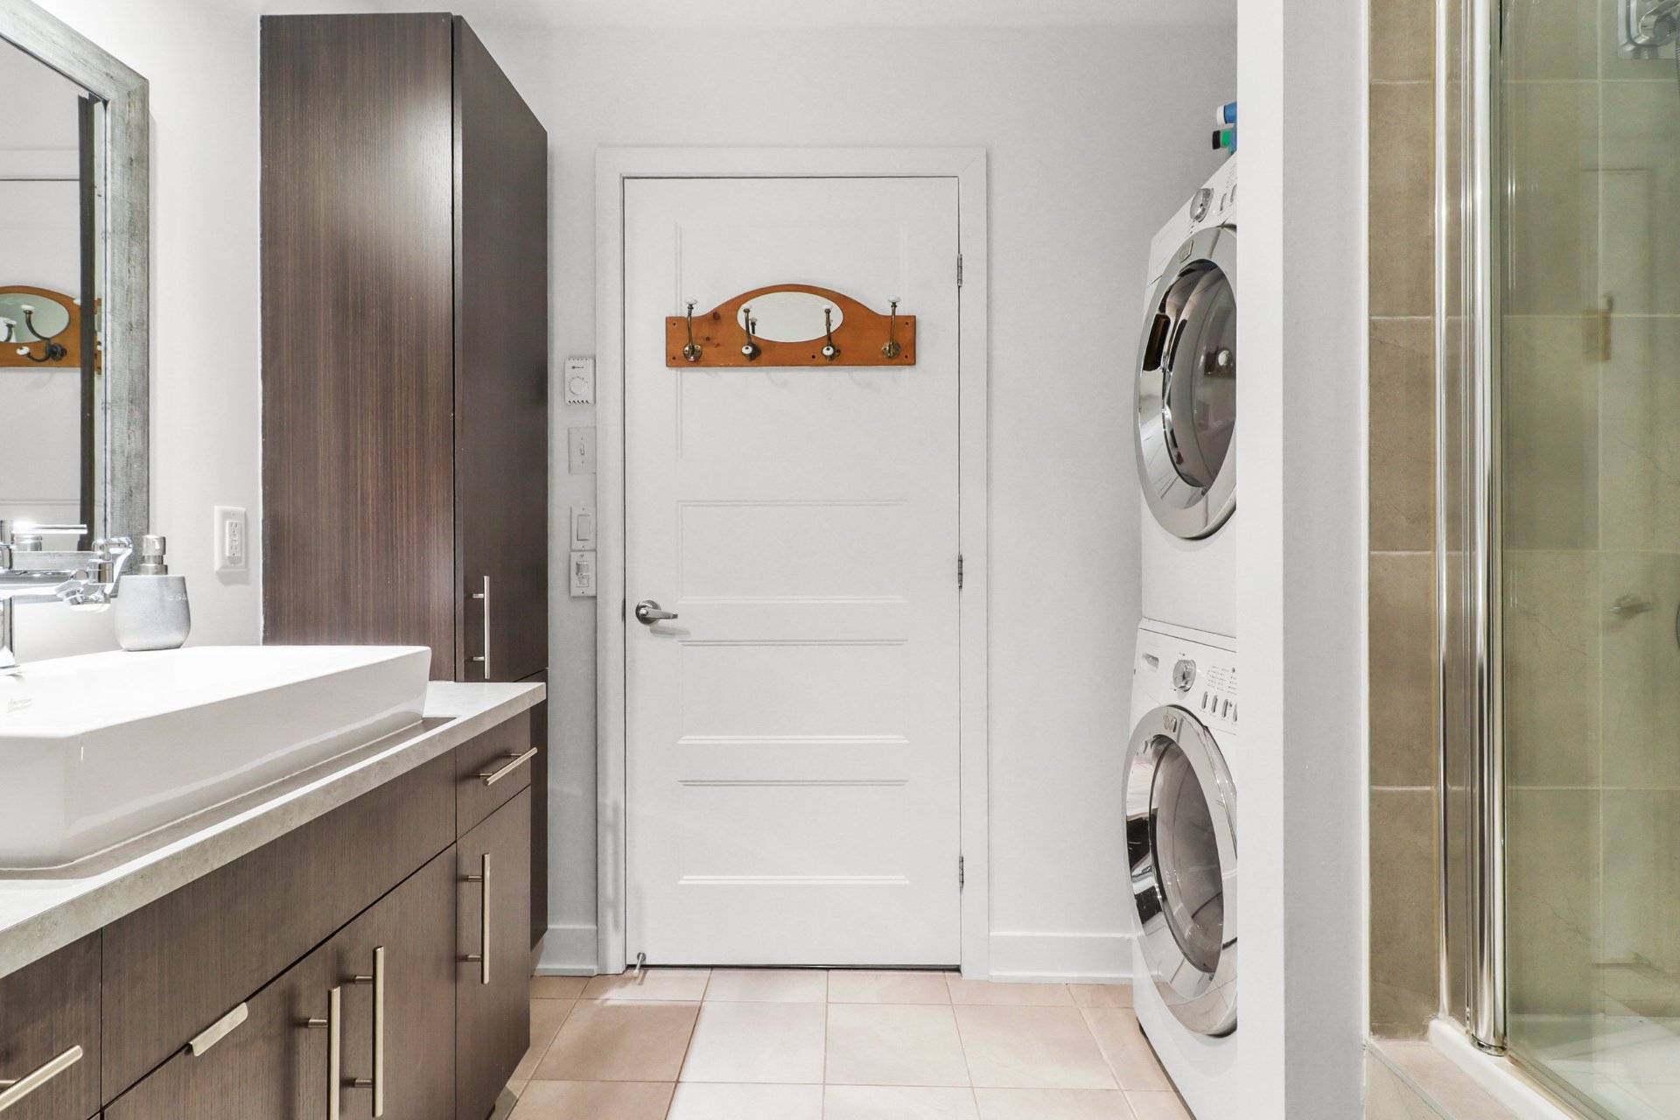
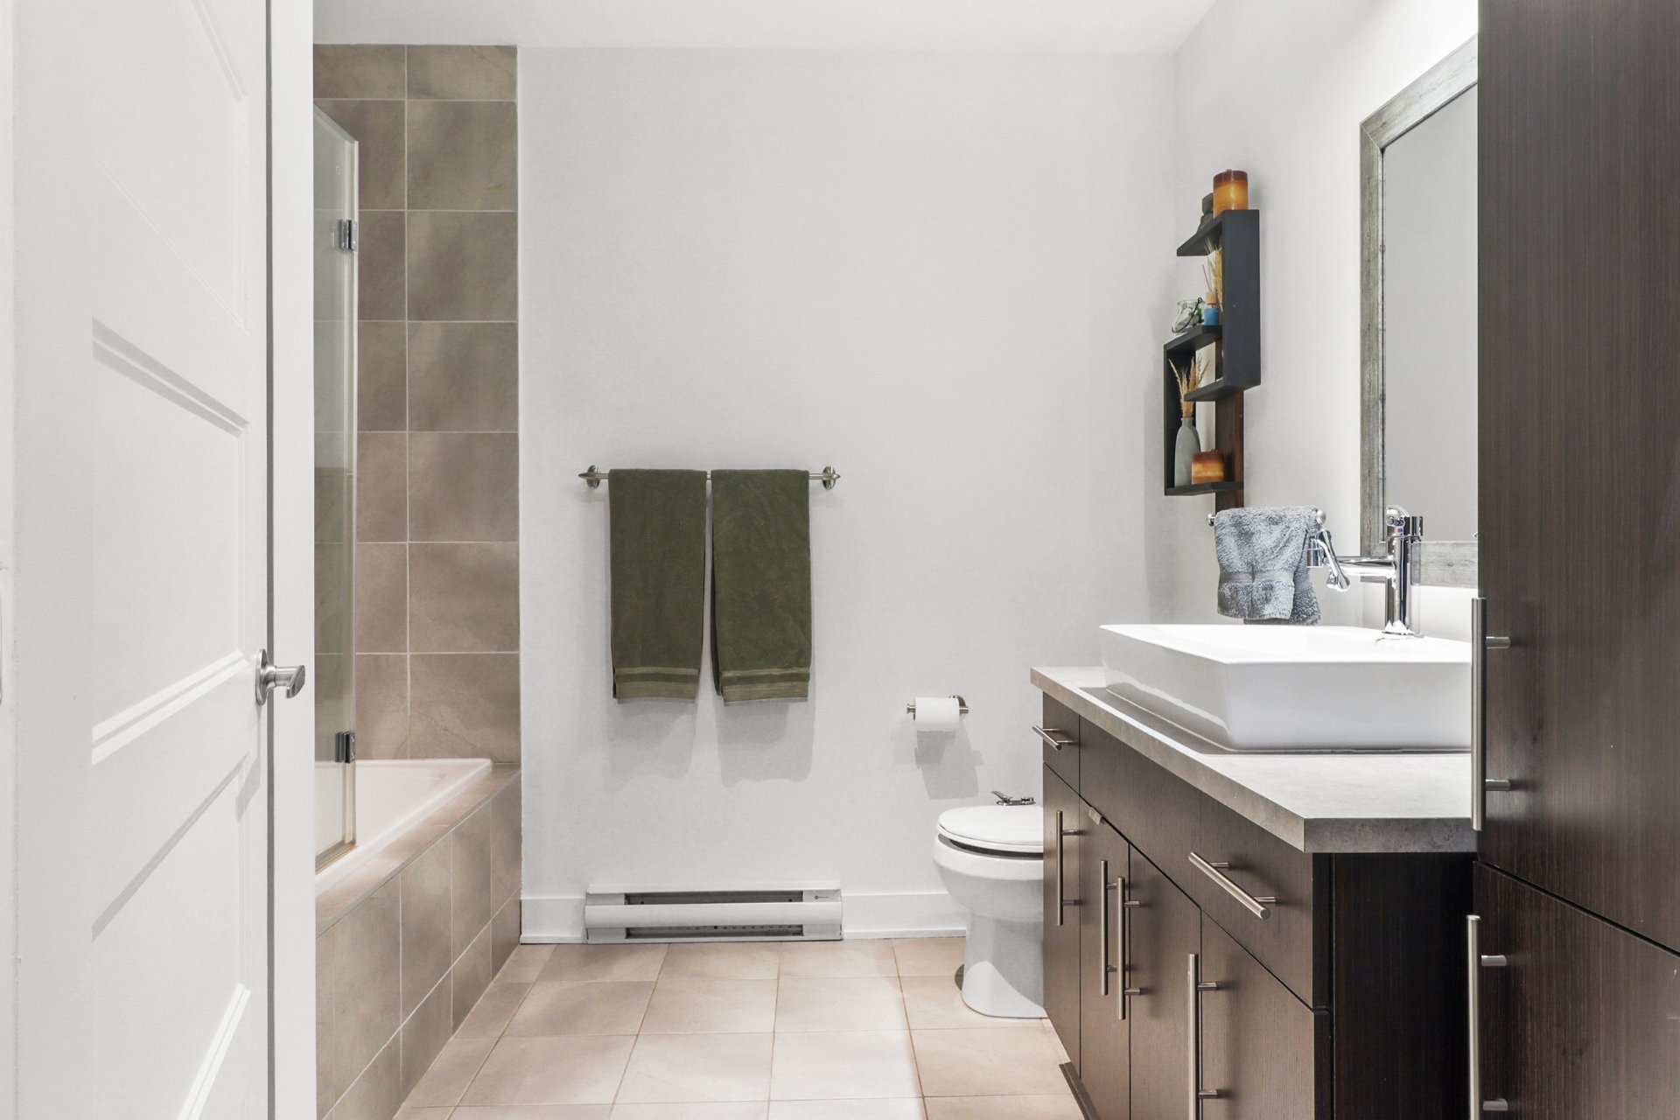
| Bathroom | 8.8 x 8.4 P | AU | Ceramic tiles |
| Hallway | 5 x 5.3 P | AU | Vinyle |
Characteristics
| Proximity | Bicycle path, Daycare centre, Elementary school, High school, Highway, Public transport |
|---|---|
| Window type | Crank handle, French window |
| Heating system | Electric baseboard units |
| Heating energy | Electricity |
| Easy access | Elevator |
| Equipment available | Entry phone, Other, Ventilation system, Wall-mounted heat pump |
| Garage | Fitted |
| Topography | Flat |
| Parking | Garage |
| Pool | Heated, Inground |
| Sewage system | Municipal sewer |
| Water supply | Municipality |
| Basement | No basement |
| Available services | Outdoor pool, Roof terrace |
| Restrictions/Permissions | Pets allowed with conditions |
| Windows | PVC |
| Zoning | Residential |
Overview
| Liveable Area | 53.9 MC |
|---|---|
| Total Rooms | 6 |
| Bedrooms | 1 |
| Bathrooms | 1 |
| Powder Rooms | 0 |
| Year of construction | 2014 |
Building
| Type | Apartment |
|---|---|
| Style | Detached |
Expenses
| Co-ownership fees | $ 3024 / year |
|---|---|
| Municipal Taxes (2026) | $ 1768 / year |
| School taxes (2026) | $ 168 / year |